 Bellingham
 Getting New-Construction Windows Right the First Time in York
When you're building new in the York neighborhood, the windows go in once — as part of the wall assembly, tied into the weather-resistive barrier and siding before anything is buttoned up. There's no do-over without tearing into finished walls. That makes the install itself, not just the window product you pick, the thing that determines whether those openings stay dry for the next thirty or forty years. In a Bellingham build, with salt air off the water, long stretches of driving rain, and a moss season that coats anything shaded or north-facing, the margin for a sloppy flashing detail is thin.
This page is specifically about new-construction window installation for York-area builds — not window replacement in an existing home, which is a different job with different constraints. If you're building new, or working with a builder who's framing openings for the first time, here's what actually matters.
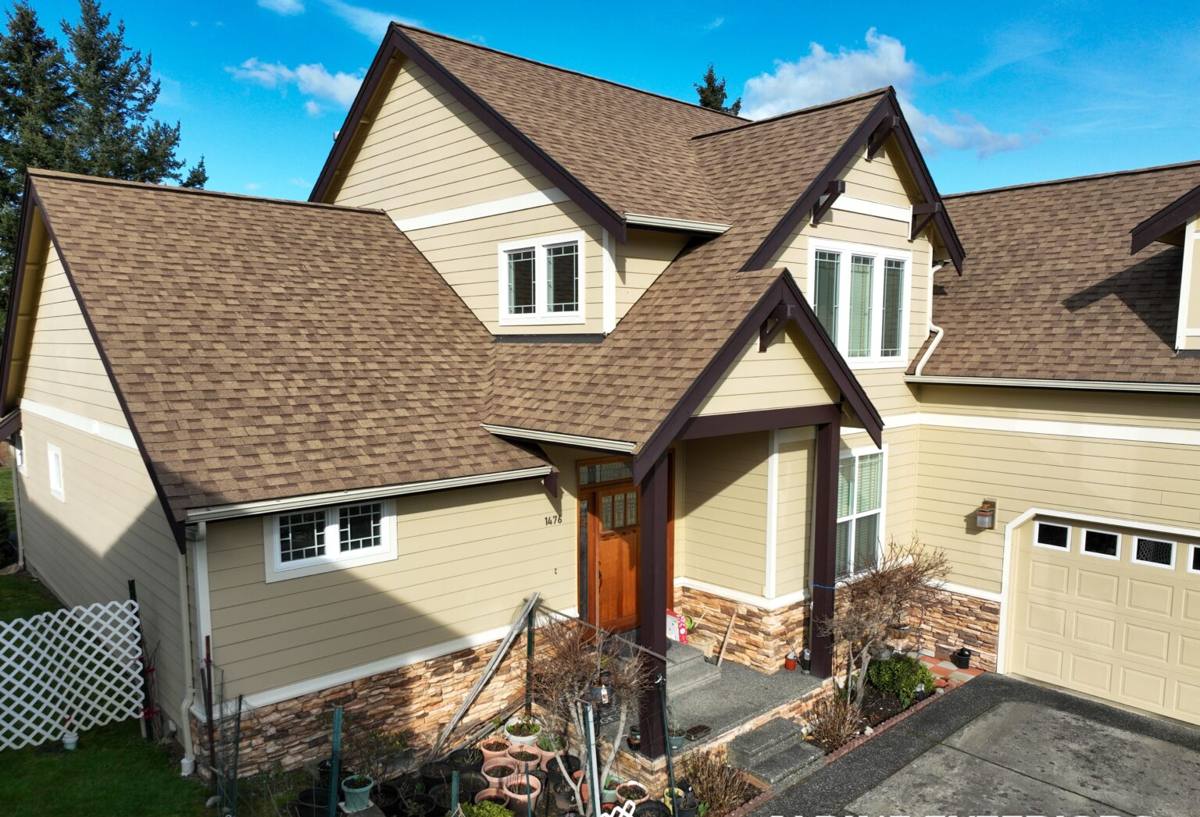
New-Construction Windows Are a Different Job Than Replacement
New-construction windows (sometimes called "nail-fin" or "flange" windows) have a flange around the perimeter of the frame that gets integrated directly into the wall's weather-resistive barrier before siding goes on. Replacement windows are typically "pocket" or "block frame" units designed to slide into an existing opening without disturbing the exterior wall covering.
Why the Distinction Matters
Because new-construction windows are installed before the wall is closed up, the contractor doing the work has full access to the rough opening, the sheathing, and the barrier system. That's an advantage — but it also means every detail (sill pan, flashing tape sequence, head flashing, fastening pattern) is fully exposed to inspection right now, during the build, and essentially never again. Get it right at this stage and it's invisible and permanent. Get it wrong and it's a hidden problem that won't show up until there's already rot or staining behind the wall.
What Bellingham and Whatcom County Weather Does to a Window Opening
York sits close enough to Bellingham Bay that salt-laden air is a real factor on fasteners, flashing metals, and exposed hardware — not just a coastal talking point. Add to that the wind-driven rain that comes through on Pacific storm systems in fall and winter, often hitting walls at an angle rather than falling straight down, and you have conditions that will find any gap in a flashing detail. Then there's the long moss season: shaded elevations and anything under tree cover stay damp for weeks at a time, which is exactly the kind of environment that turns a minor water intrusion into a slow rot problem before anyone notices.
What This Means for a New Build
None of this means you need exotic materials. It means the ordinary details — sill pan flashing, correct shingle-lap sequencing of the weather barrier and flashing tape, proper sealant joints, and drainage at the sill — have to be done correctly and consistently on every opening, not just the ones facing the weather. In this climate, the "sheltered" side of the house still gets enough moisture exposure over a winter to punish a shortcut.
What a Correct New-Construction Window Installation Involves
Sill Pans and Drainage
Every rough opening should get a sloped sill pan — a small drainage plane at the bottom of the opening that directs any water that gets past the window itself back out to the exterior, instead of letting it sit on the sheathing or wick into the framing. This is a small detail that's easy to skip and expensive to have skipped later.
Flashing Sequence
Flashing has to be layered in the correct order — sill pan first, then the window, then jamb flashing, then head flashing, integrated with the weather-resistive barrier in a shingle-lap pattern so water is always directed downward and outward, never trapped behind a layer. This sequence is the single biggest factor in whether an opening stays dry.
Sealant and Fasteners
Sealant is used at specific joints, not smeared everywhere — over-sealing can actually trap water inside an assembly that's supposed to drain. Fasteners should be corrosion-resistant, which matters more here than in a drier inland climate given the salt air near the bay.
Coordination with Siding and Trim
Because this is new construction, window installation has to be sequenced correctly with the siding and trim contractor's work — window flashing needs to be complete and integrated with the barrier before siding closes the wall. Poor coordination between trades at this stage is one of the most common causes of new-build water problems.
Choosing Window Frame Materials for a Coastal Whatcom County Build
Frame material affects long-term maintenance more than it affects the initial install. In a climate with salt air, sustained damp seasons, and moss growth, some materials hold up with less upkeep than others.
| Frame Material | Moisture / Salt-Air Behavior | Maintenance | Typical Fit |
|---|---|---|---|
| Vinyl | Won't corrode or rot; performs consistently in damp, salty air | Low — occasional cleaning | Most new-construction budgets |
| Fiberglass | Very stable, resists expansion/contraction from moisture and temperature swings | Low | Higher-end builds, larger openings |
| Wood-clad | Interior wood look with an exterior cladding shielding it from weather, but cladding seams need attention | Moderate | Traditional or higher-end aesthetic |
| Aluminum | Strong but conducts cold and can show condensation in our wet winters without a thermal break | Low to moderate | Specific architectural applications |
We don't push any one manufacturer's product as the "right" answer for every build. What matters more is matching the frame material and glazing package to the exposure of each elevation — a north-facing wall under tree cover has different needs than a wall that gets full sun and wind — and making sure whatever you choose comes with a manufacturer warranty structure you actually understand, including what's covered on the glass, the frame, and any moving hardware separately.
Energy Performance and Washington's Energy Code
New construction in Washington has to meet the state energy code's requirements for window performance, which are stricter than older stock in a lot of existing York homes. For a new build, that generally means dual-pane, low-E glass, often with argon or similar gas fill, sized and specified to hit the U-factor and solar heat gain targets your building department requires for the project. Your window supplier and your building permit set will have the exact numbers for your specific plans — we make sure whatever we install matches what's on the approved drawings, not just what looks similar.
Beyond meeting code, better glazing packages pay off in this climate specifically because of how many months of the year Whatcom County homes are running heat, and how much of that heat loss happens through window glass and frame edges if the install isn't airtight.
Our Process for New-Construction Window Installs in York
- Plan review: we confirm window schedule, rough opening sizes, and code-required performance ratings against the approved plans before anything is ordered.
- Rough opening check: openings are verified plumb, square, and correctly sized before install day, catching framing issues while they're still cheap to fix.
- Sill pan and flashing install: sill pans go in first, followed by the window, then flashing integrated with the weather-resistive barrier in the correct shingle-lap order.
- Sealant and fastening: corrosion-resistant fasteners and sealant applied only at the joints designed to be sealed, preserving the assembly's drainage path.
- Coordination handoff: we confirm with the siding and trim crew (whether that's us or another trade on the job) that flashing is complete and inspected before the wall is closed up.
- Final check: operation, weatherstripping seal, and hardware function confirmed on every unit before we call the job done.
Checklist: Questions to Settle Before Windows Go In
- Are rough openings framed plumb, square, and to the exact sizes on the window schedule?
- Does every opening get a sloped sill pan, not just the ones facing the weather?
- Is the flashing sequence integrated with the specific weather-resistive barrier your builder is using?
- Do the specified windows meet the U-factor and solar heat gain requirements on your approved plans?
- Is there a clear plan for coordinating window install with the siding and trim schedule?
- Do you have the manufacturer's written warranty terms, separate from the installer's labor warranty?
Why Hire a Crew That Already Works in York
A lot of what makes a new-construction window install hold up here isn't exotic — it's discipline about details that are easy to rush past on a tight build schedule, and judgment about how much attention each elevation of a York home actually needs given its exposure to sun, wind, and shade. A crew that's worked in this neighborhood and across Bellingham and Whatcom County has already seen how salt air, driving rain, and moss season play out on real builds over multiple winters, not just on a spec sheet. That's the difference between an install that looks fine on move-in day and one that's still performing a decade later.
If you're planning a new build in York and want windows installed correctly the first time, we're happy to walk your plans and rough openings with you. Use the form below to request a free, no-pressure estimate.